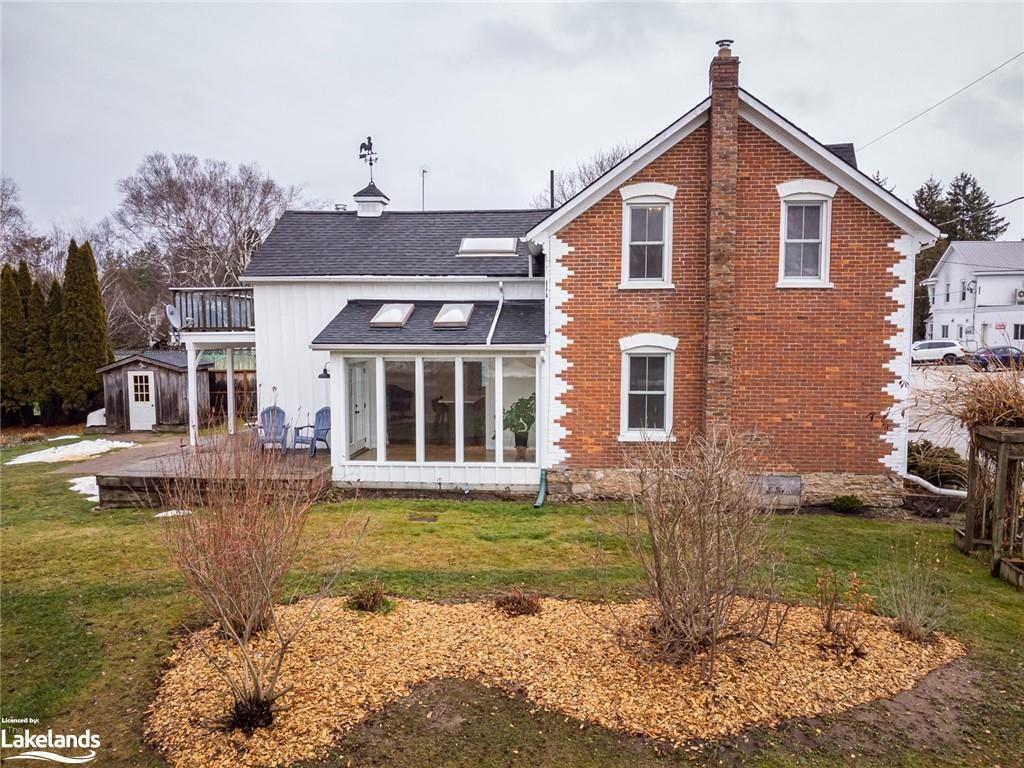
<-- style PDP --> 119 James Street, The Blue Mountains - Single Family Residence for sale for $998,000
  • sold

119 James Street

The Blue Mountains, ON, L9Y 0T6 - Blue Mountains

$998,000$000000

  • Neighbourhood

    Blue Mountains

  • Major Intersection

  • Listed Since: 1273 day(s)

  • Last update: 1190 day(s) ago

Overview

  • Property Type

    Single Family Residence, Two Story

  • Bedrooms

    5 + 0

  • Bathrooms

    2

  • Basement

    None

  • Kitchen

    n/a

  • Total Parking

    8

  • Lot Size

    Available Upon Request

  • Taxes

    $2,948.36 (2022)

  • Type

    Freehold

Property Description

Property description for 119 James Street, The Blue Mountains

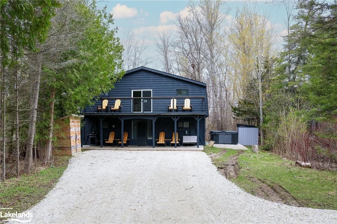
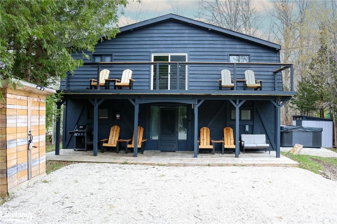
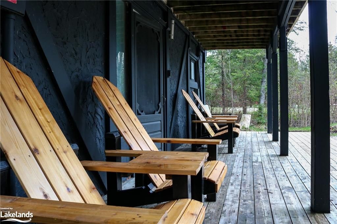
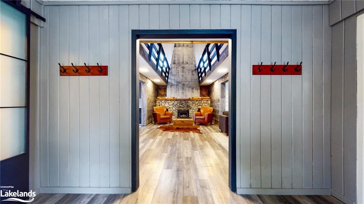
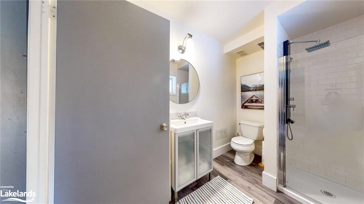
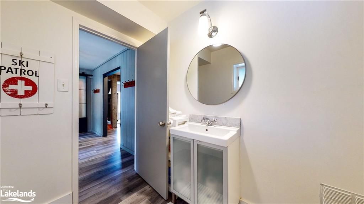
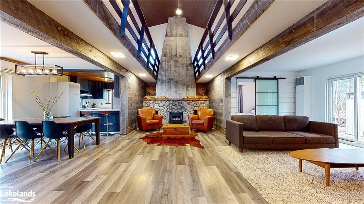
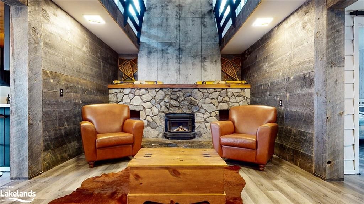
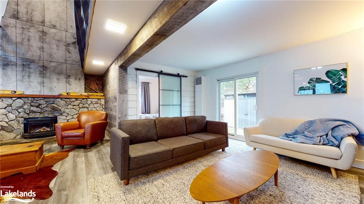
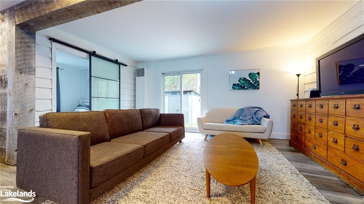
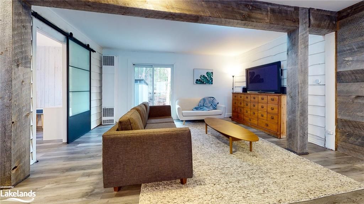
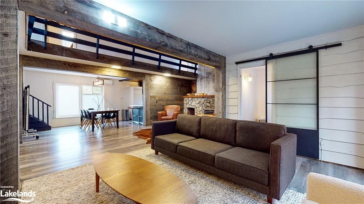
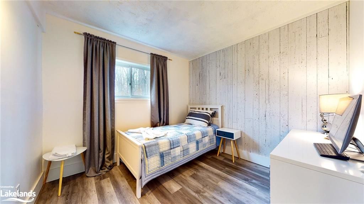
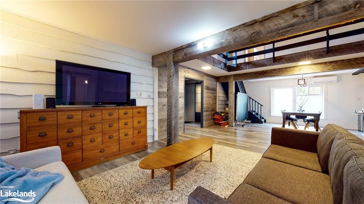
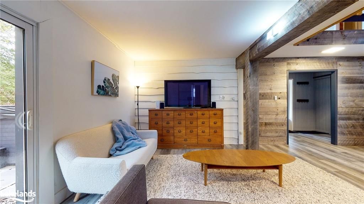
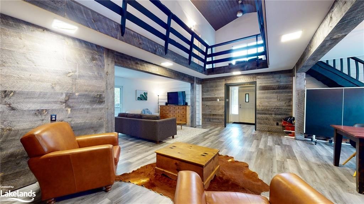
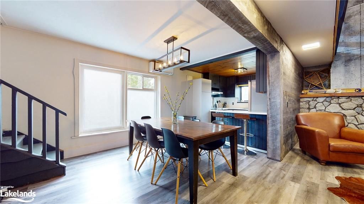
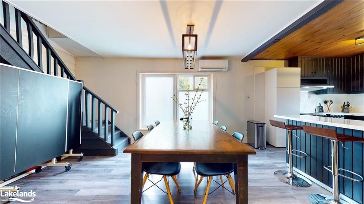
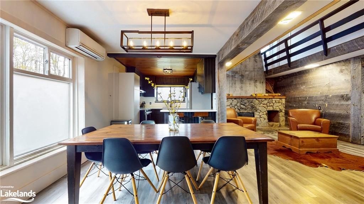
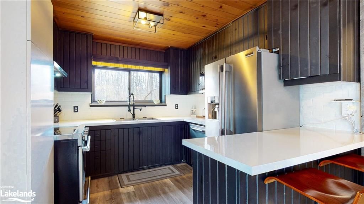
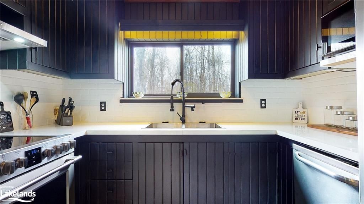
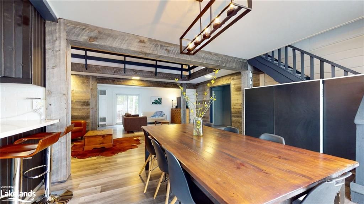
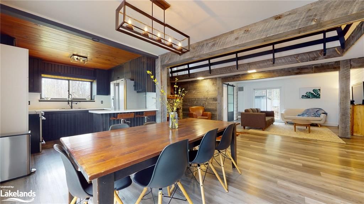
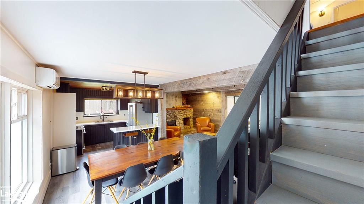
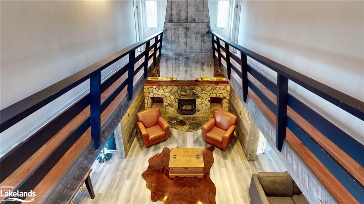
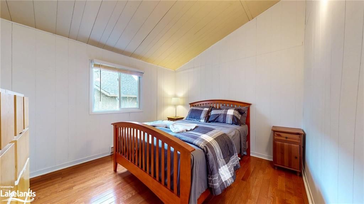
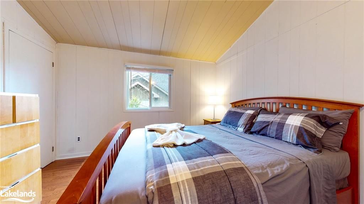
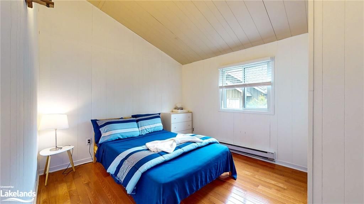
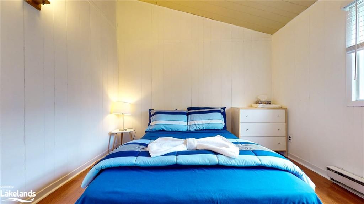
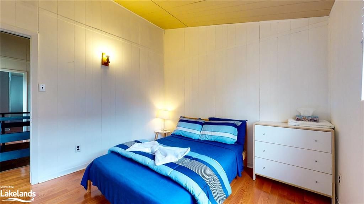
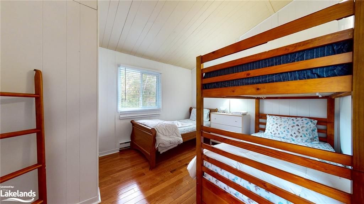
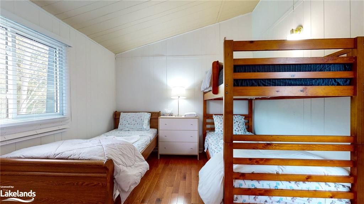
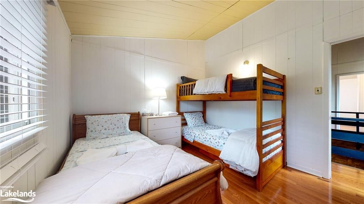
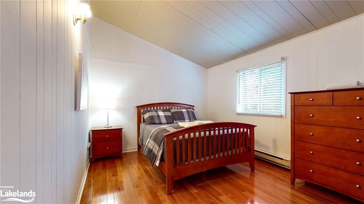
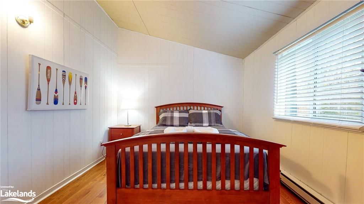
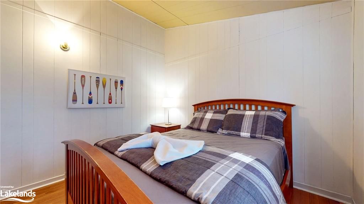
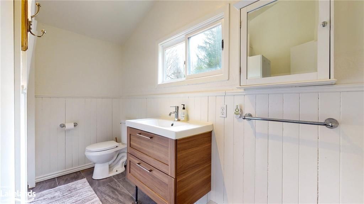
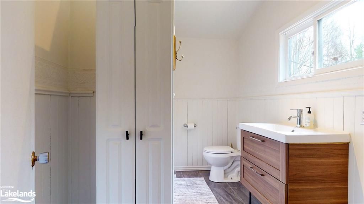
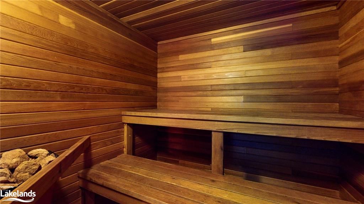
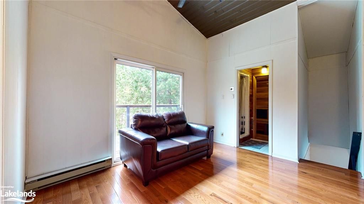
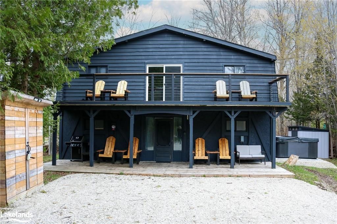
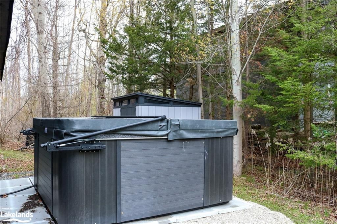
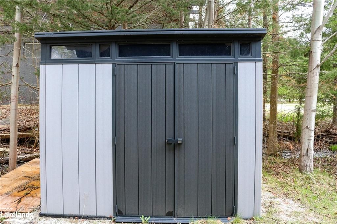
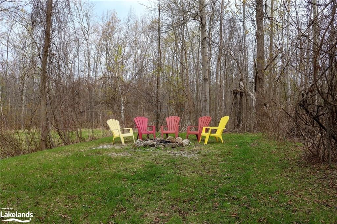
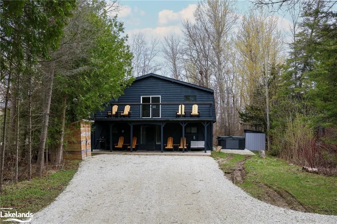
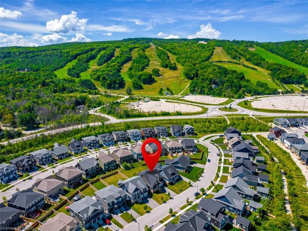
Nestled in the forest on a secluded cul-de-sac, this traditional looking chalet is perfect for entertaining in the winter and the summer! Complete Open concept living, dining and kitchen, has been updated and given modern touches throughout while still leaving the chalet charm intact. Vaulted ceilings and a wood burning fireplace open to the loft above. 5 bedrooms, 2 bathrooms and a cedar sauna with its own private shower. The main floor access to the newly installed salt water hot tub is sure to be a crowd pleaser. The back yard is surrounded by trees with enough room for outdoor sports like badminton, and the firepit is perfect for evenings with the whole gang. The Upper balcony is great for getting afternoon sunshine and enjoying a cocktail with friends and family. Privacy from neighbours in the summer, but with views to the escarpment in the winter months. Reclaimed wood cladding, heat pump, forced air gas furnace, Frigidaire Professional Series kitchen appliances, and ready to move in today! Minutes to the Ski Hills, beach access and Georgian trail. Close to Blue Mountain Village, The Georgian Peaks Club, Alpine and Craigleith Ski Clubs. Away from the crowds of Blue mountain, yet close to everything, perfect for investors, skiers, and summer enthusiasts! Don't miss the chance to see this Chalet today!

Listed by Century 21 Millennium Inc., Brokerage (Collingwood Unit B)

  • MLS #

    40408635

  • Sq. Ft

    2105

  • Sq. Ft. Source

    MLS

  • Lot Irregularities

    n/a

  • Year Built

    1974

  • Pool

    None

  • Drive

    n/a

  • Garage

    n/a

  • Total Parking

    8

  • Family Room

    n/a

  • Den

    n/a

  • Exterior

    Stucco, Wood Siding

  • Fireplace

    1

  • Roof

    Asphalt Shing

  • Foundation

    Slab

  • Elevator

    n/a

  • Water View

    n/a

  • Laundry Level

    n/a

  • Heat

    Fireplace-Wood, Forced Air, Natural Gas, Heat Pump

  • A/C

    Ductless

  • Water

    Municipal

  • Water Supply

    n/a

  • Sewers

    n/a

  • Central Vac

    n/a

  • Bedroom

    3.17 x 3.58 ft Second level

  • Bedroom

    3.17 x 4.39 ft Second level

  • Bedroom

    3.17 x 3.58 ft Second level

  • Bedroom

    3.17 x 3.51 ft Second level

  • Bathroom

    3.15 x 2.08 ft Second level

    4-Piece

  • Sauna

    2.92 x 2.03 ft Second level

    1-Piece

  • Loft

    3.71 x 3.07 ft Second level

    Walkout to Balcony/Deck

  • Kitchen

    2.95 x 3.20 ft Main level

    Open Concept

  • Dining Room

    2.95 x 3.89 ft Main level

    Open Concept

  • Bedroom

    3.02 x 2.84 ft Main level

  • Sitting Room

    3.15 x 4.93 ft Main level

    Open Concept

  • Great Room

    3.68 x 7.92 ft Main level

    Fireplace

Thinking of Selling?

Find Out Your Home’s Value in Today’s Market!

No Email or Signup is required to view your home estimate.

estimate your home value

Contact Manoj Kukreja

Sales Representative,
Century 21 People’s Choice Realty Inc.,
Brokerage
(647) 576 - 2100

Manoj profile avatar

Property History

Property history for 119 James Street, The Blue Mountains

This property has been sold 4 times before. Create your free account to explore sold prices, detailed property history, and more insider data.

Sign In / Register

Mortgage Calculator

This data is for informational purposes only.

Mortgage Payment per month

Principal Amount

Interest

Total Payable

Amortization

Amortization

Closing Cost Calculator

This data is for informational purposes only.

Closing Cost Total for this property

Total Cash flow for purchasing this property

Down Payment(%)*
Additional information

Provincial Land Transfer Tax

Ontario Land Transfer Tax Rebate

Toronto Land Transfer Tax

Toronto Land Transfer Tax Rebate

PST on CMHC Insurance Premium

Lawyer Fees

$2,825

Government Registration Fee's

$164

Title Insurance

Closing Cost Total

Total Cash flow for purchasing this property

Provincial Land Transfer Tax

Ontario Land Transfer Tax Rebate

Toronto Land Transfer Tax

Toronto Land Transfer Tax Rebate

PST on CMHC Insurance Premium

Lawyer Fees

$2,825

Government Registarion Fee's

$164

Title Insurance

Down Payment(%)*

* A down payment of less than 20% is permitted only for first-time home buyers purchasing their principal residence. The minimum down payment required is 5% for the portion of the purchase price up to $500,000, and 10% for the portion between $500,000 and $1,500,000. For properties priced over $1,500,000, a minimum down payment of 20% is required.

Thinking of Selling?

Find Out Your Home’s Value in Today’s Market!

No Email or Signup is required to view your home estimate.

estimate your home value

Contact Manoj Kukreja

Sales Representative, Century 21 People’s Choice Realty Inc., Brokerage
(647) 576 - 2100

Manoj profile avatar

Recent Sold Listings in Blue Mountains, The Blue Mountains

Popular Cities